
A thoughtful reception layout makes your celebration beautiful, comfortable, and easy to navigate. Here’s how to plan seating for 100, 150, or 200 guests. Whether you are planning near Charlotte, Lincolnton, or elsewhere in North Carolina, the best decisions begin with a clear plan and the right questions.
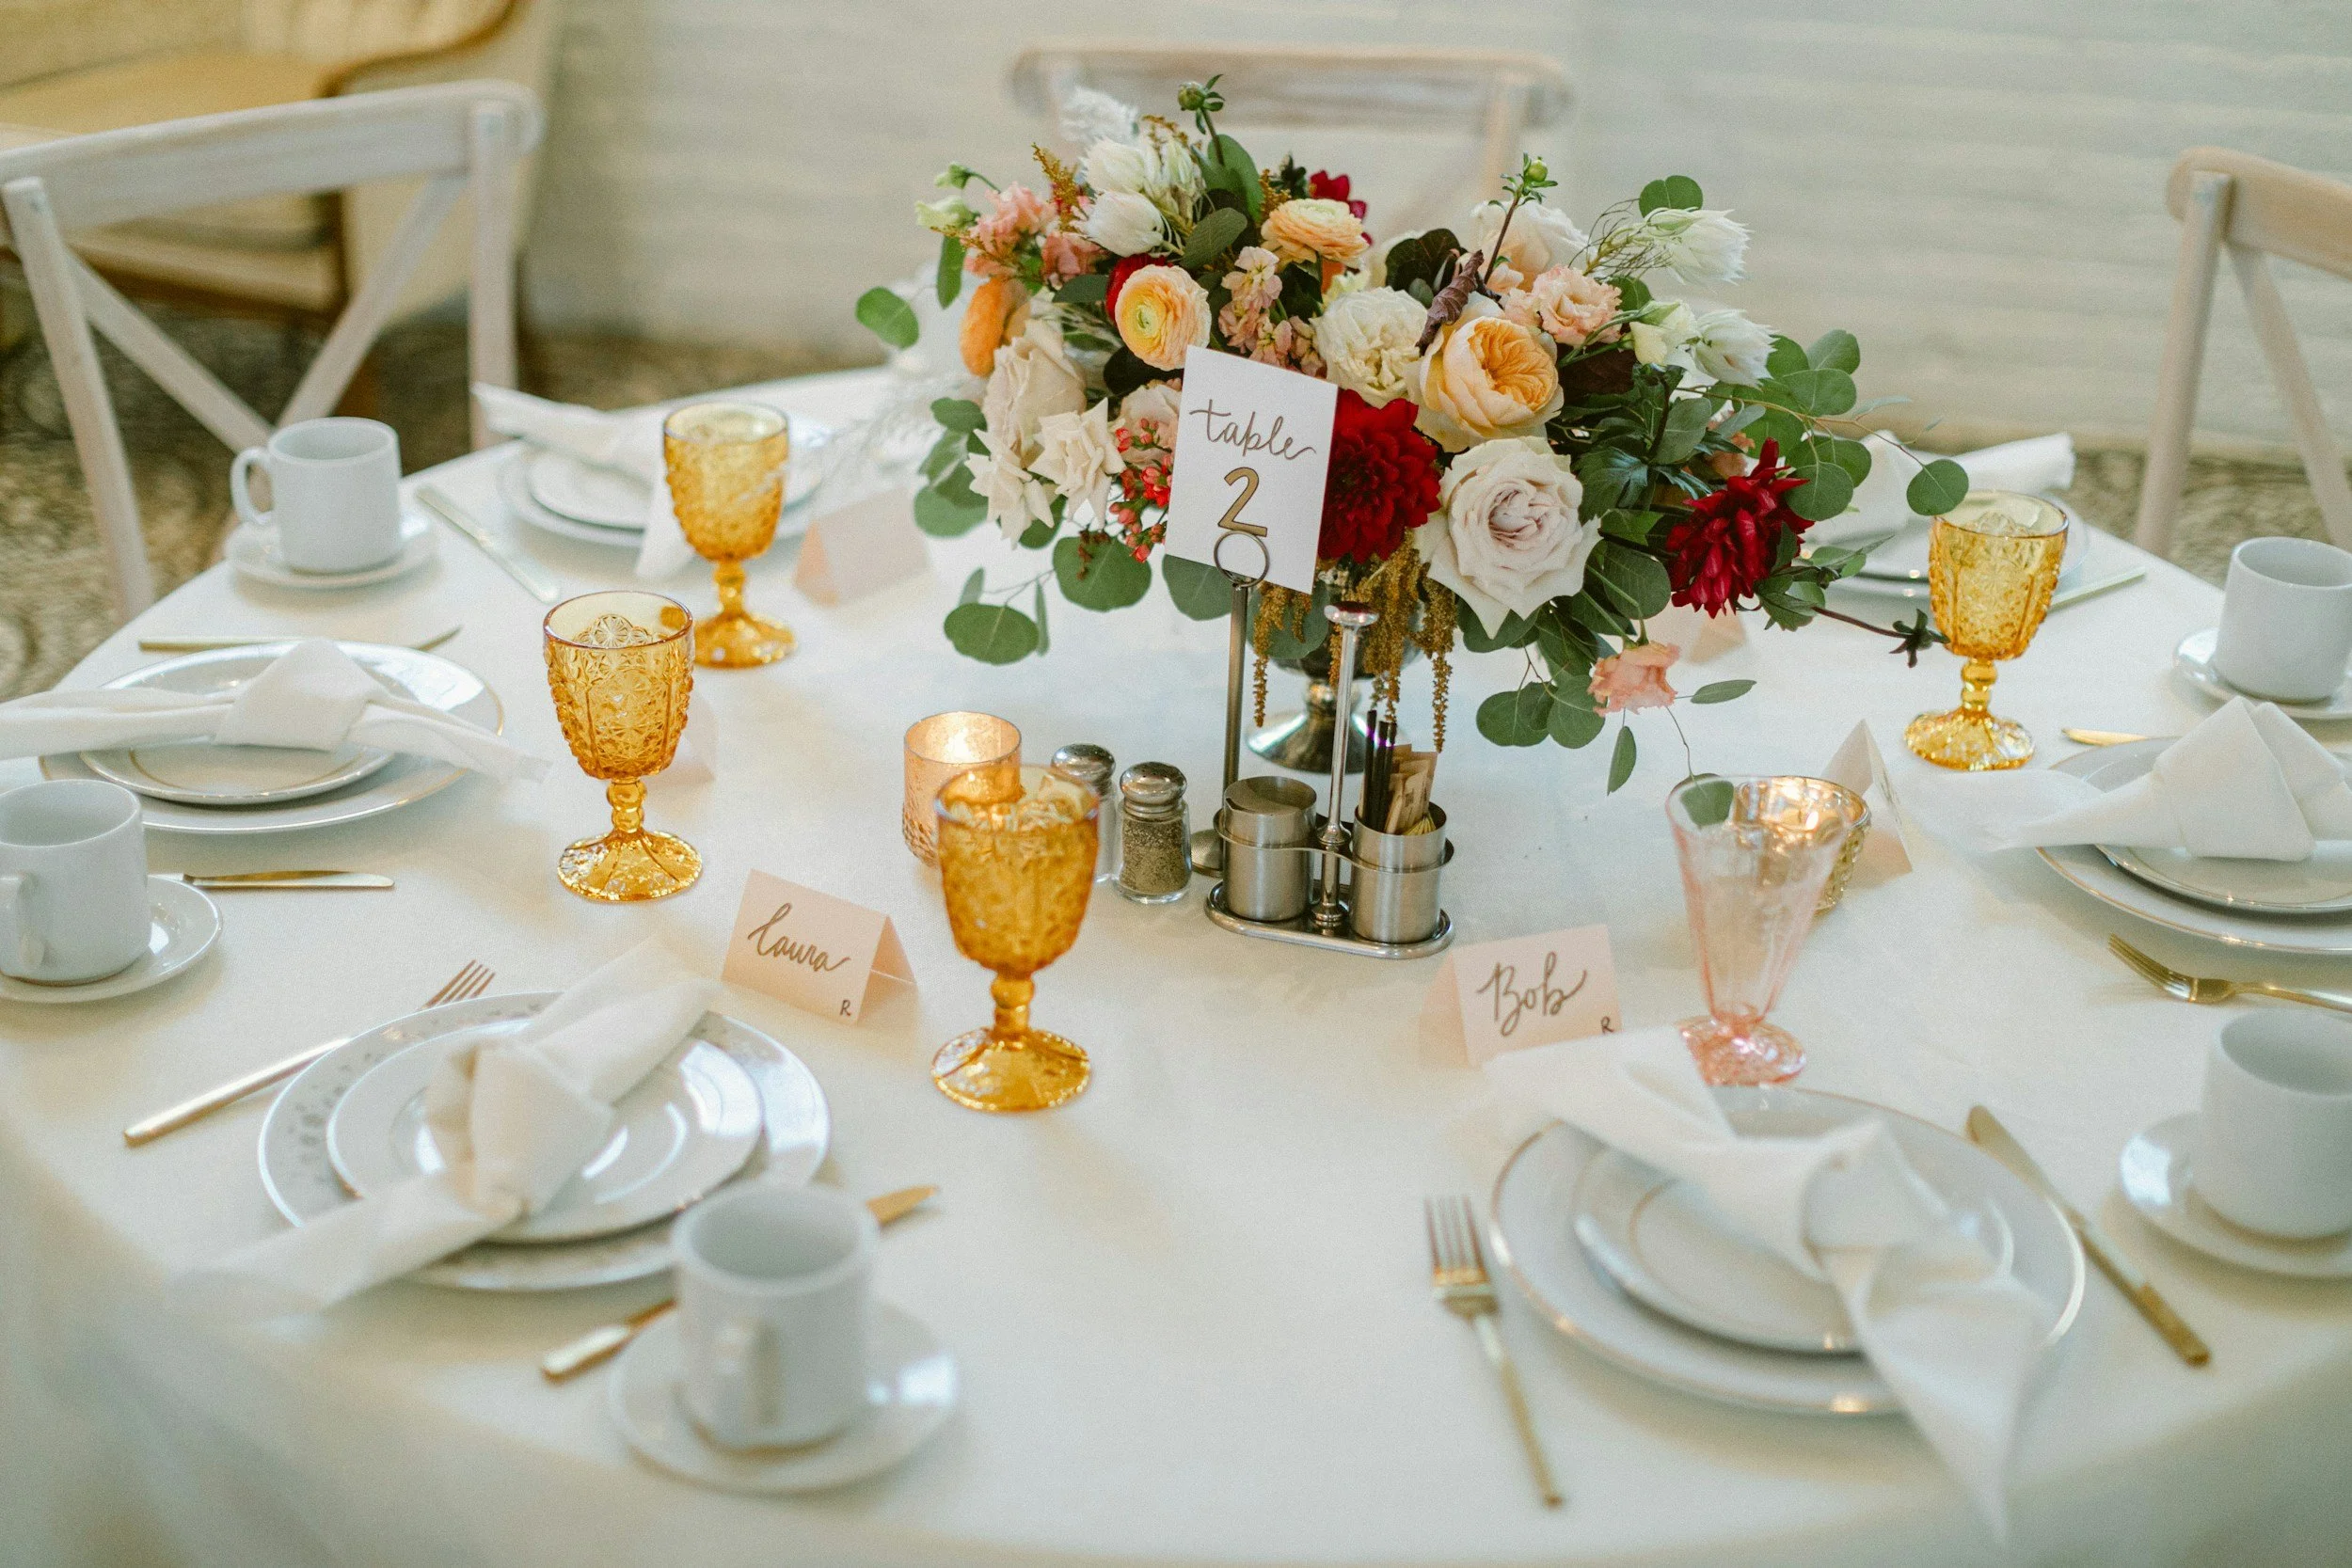
Start with the experience, not the floor plan
Before placing a single table, decide what matters most: an energetic dance floor, an intimate dinner, easy conversation, or plenty of space for a buffet. Ask your venue for a scaled floor plan and confirm how many guests can be seated comfortably—not just the maximum occupancy. Leave clear routes for servers, guests using mobility aids, and anyone moving between the bar, restrooms, and exits.
What changes with 100, 150, or 200 guests?
For 100 guests, thirteen 60-inch round tables seating eight provide 104 places. For 150, nineteen rounds provide 152 places; for 200, twenty-five rounds provide 200 places. These are starting calculations, not finished layouts: your actual plan depends on family tables, children, sweetheart seating, and how many people prefer rectangular tables. Keep spare seating and circulation space in mind.
Design around the dance floor
Place the dance floor where it feels connected to the reception rather than isolated in a corner. A frequently used starting estimate is roughly one-third to one-half of guests dancing at once, but your crowd and entertainment style matter more than a formula. Ask your DJ what equipment footprint is required, and verify that sightlines to the couple and speeches remain open.
Think through service and guest movement
Trace the guest journey: entrance, escort cards, tables, food, beverages, restrooms, and exit. Avoid creating bottlenecks at the bar or buffet. Leave adequate space behind chairs, especially where servers carry trays. If you plan a buffet, ask the caterer whether two serving lines would help. Consider where gifts, desserts, and a photo booth can sit without crowding the main pathways.
Bring the plan to your venue team
At Milk & Honey, our inventory includes 60-inch round tables and rectangular tables, making different arrangements possible. Our published reception seating capacity is up to 240 guests, but a specific floor plan still needs review. Your coordinator, caterer, and DJ should all see the final layout before the wedding. A room that looks wonderful on paper should work just as well when guests arrive.
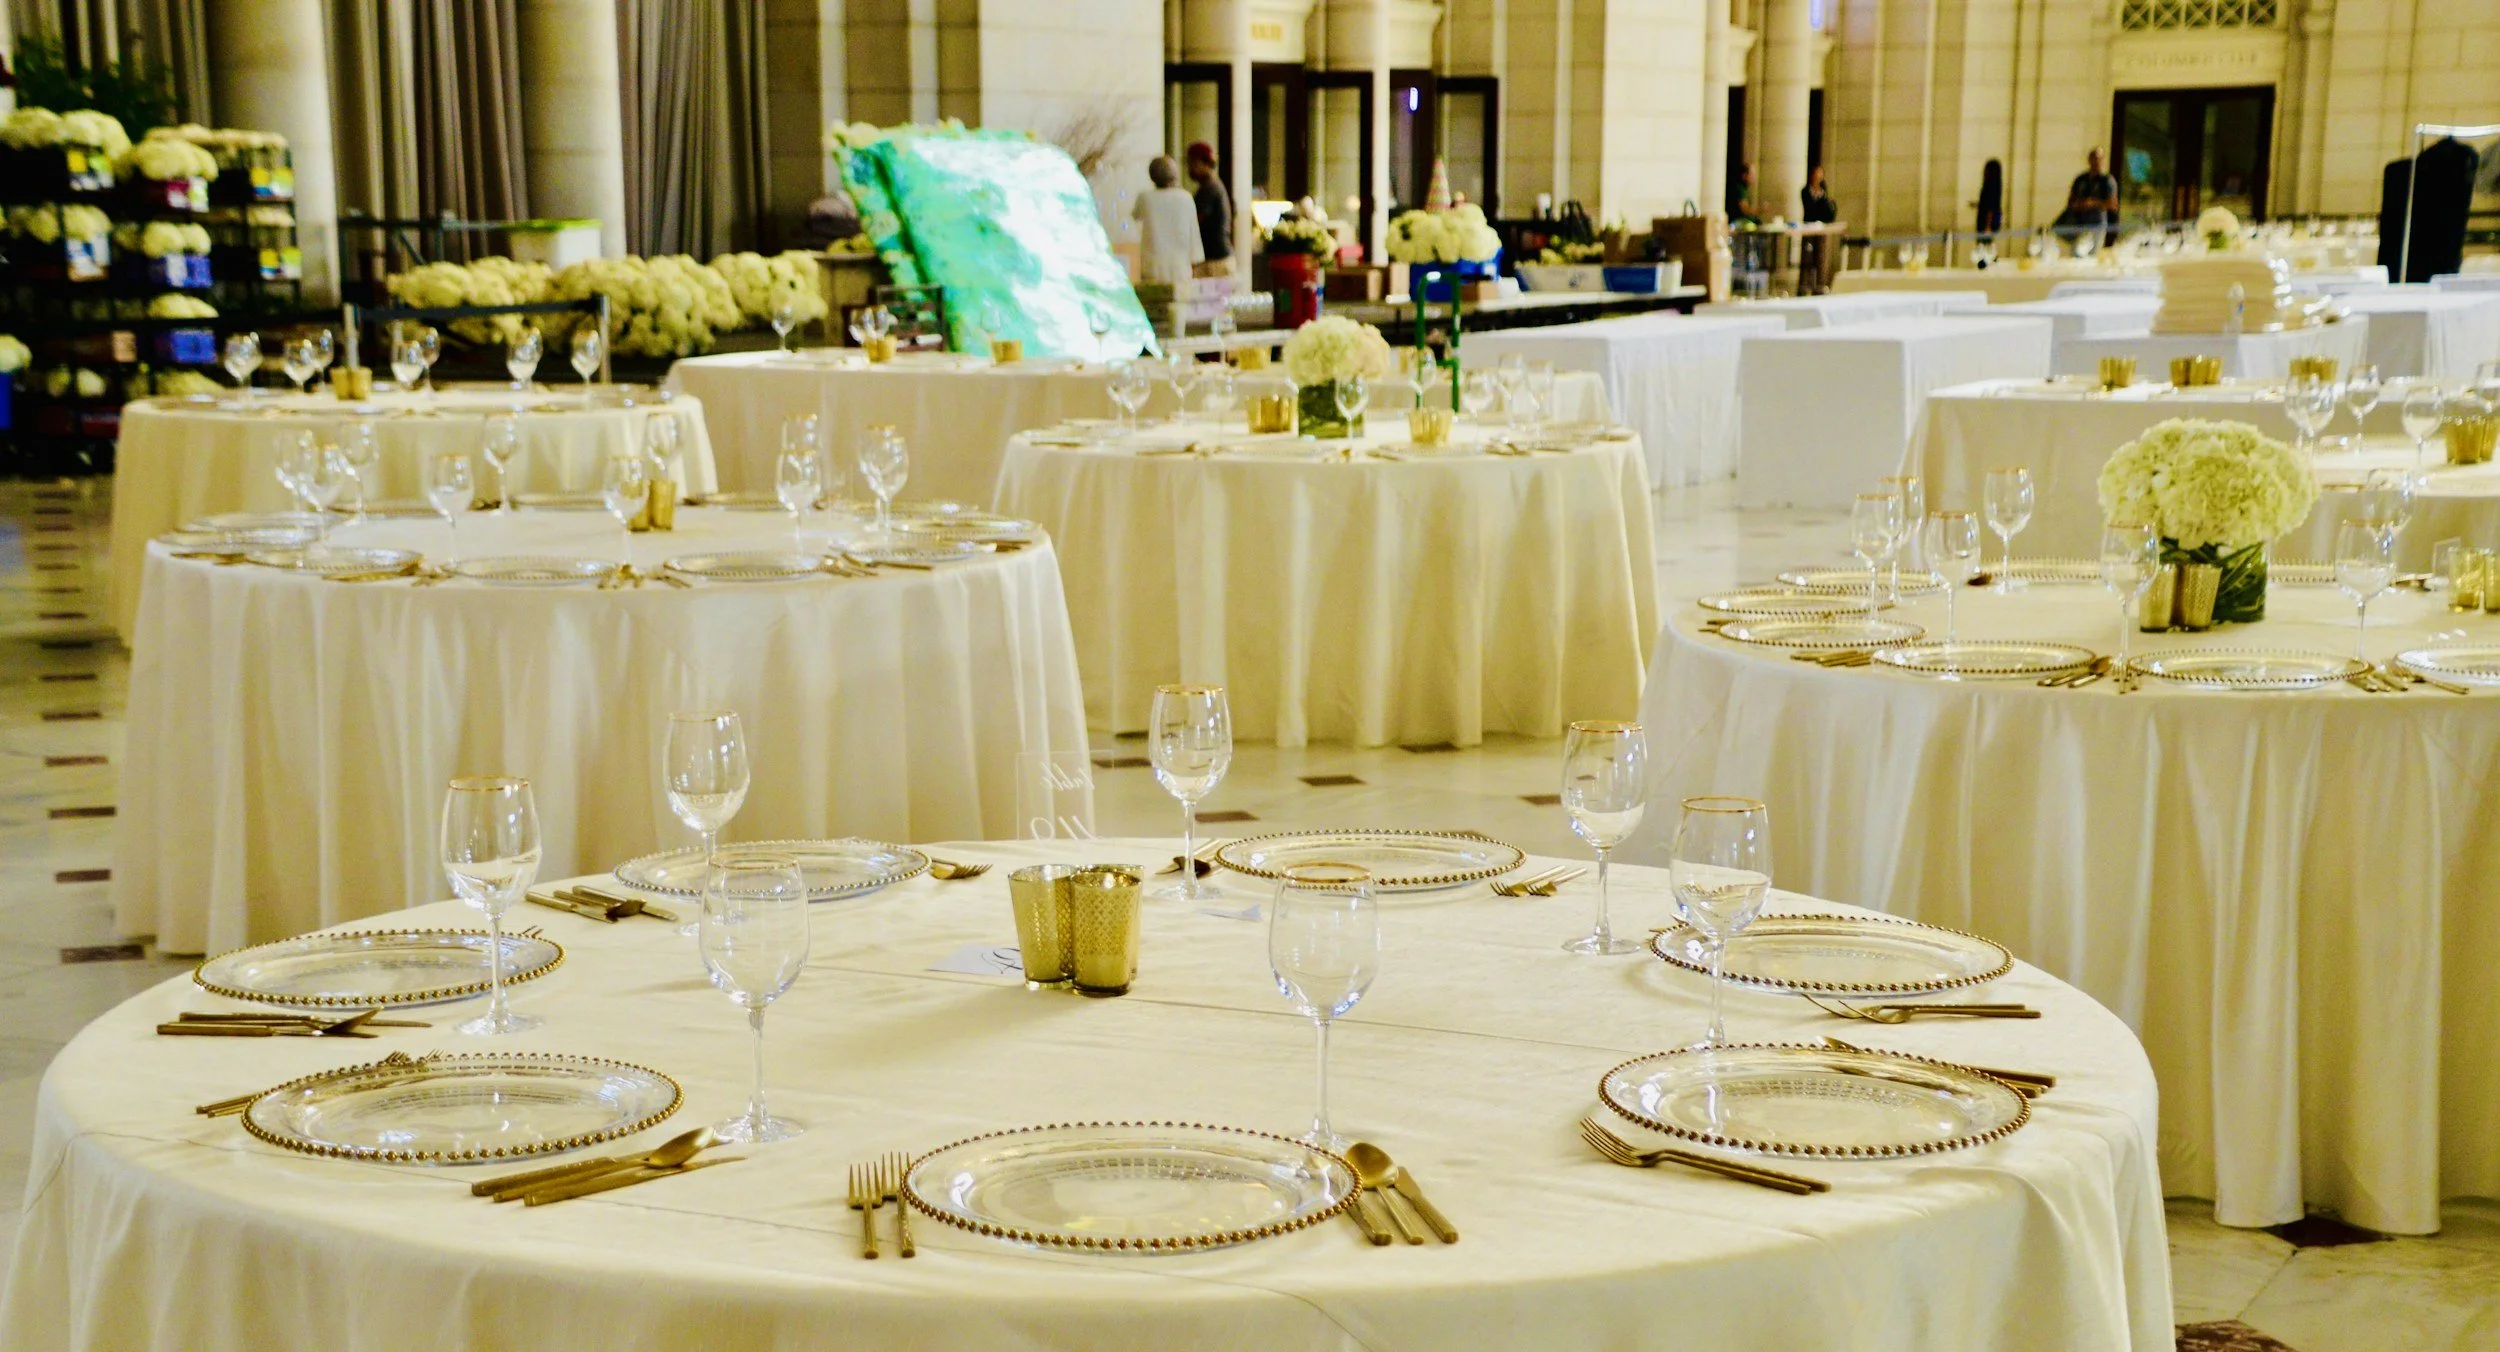
A practical checklist
Confirm your estimated guest count and table sizes.
Reserve space for the dance floor, vendors, and clear pathways.
Have the coordinator, caterer, and DJ approve the layout.
Frequently asked question
How many tables do I need for 150 wedding guests?
Nineteen eight-person tables provide 152 seats; adjust for the wedding party, children, and any guests seated at specialty tables.
From the Milk & Honey Wedding Guide
We hope this guide makes planning feel a little more manageable. At Milk & Honey, our family-owned wedding and event venue near Lincolnton, North Carolina, we believe the most memorable celebrations begin with thoughtful preparation and room for the moments that matter. If you are exploring venues near Charlotte, we would love to welcome you for a tour. Explore our current amenities, policies, pricing, and availability on our website before scheduling your visit.
